Flex-Fit Korat
Start small, expand in the same building, choose your lease term, and deal directly with the owner in Korat.
Tell us how much space you need, your intended move-in date and the lease term you prefer. Expansion in the same building depends on adjacent space being available and suitable for subdivision. Lease terms are agreed for each unit.
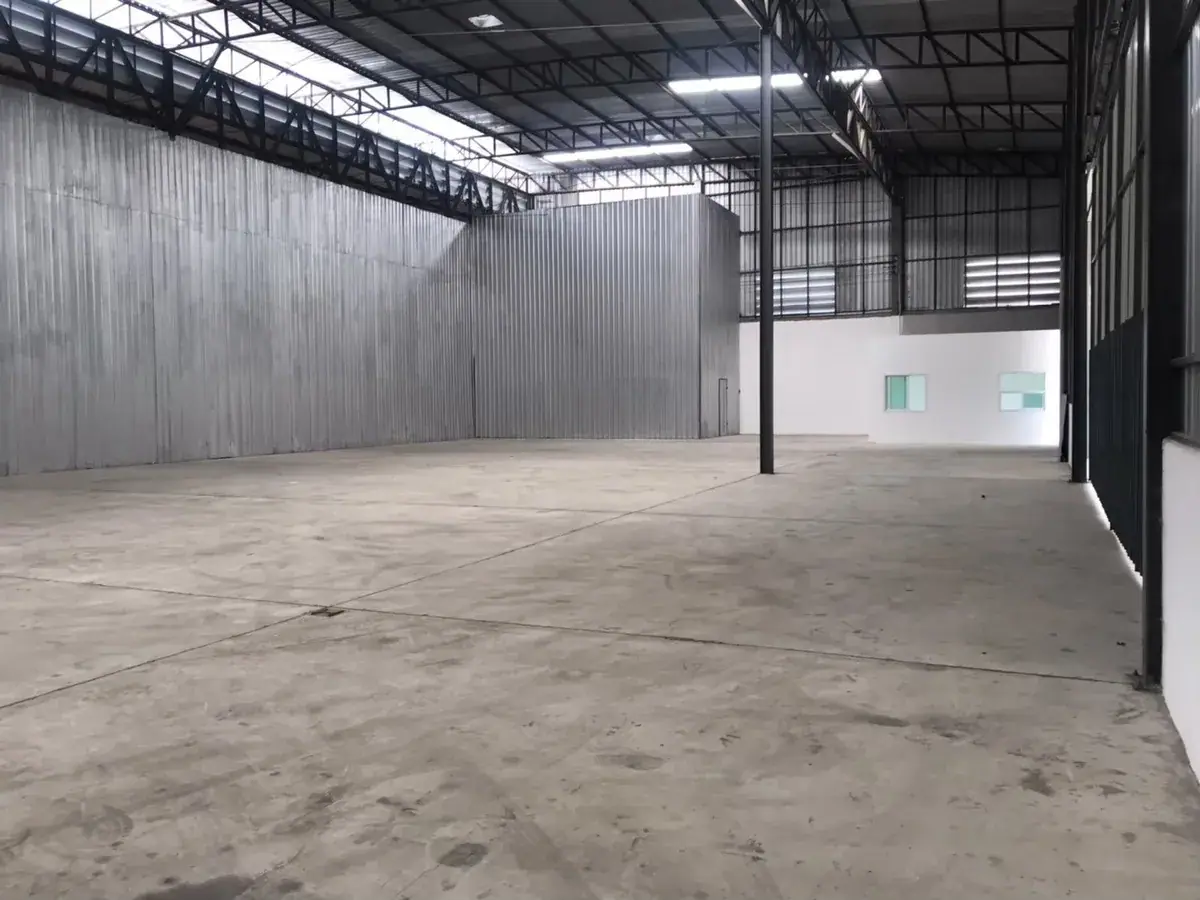
Ask about availability and lease terms →CS PARK LOGISTICS CENTER rents warehouse space in partitioned warehouse units starting at 100 sq m, within about 15,000 sq m of total building area in Mueang District, Nakhon Ratchasima. The buildings have reinforced-concrete or concrete-block structural walls, and units are partitioned with steel-frame metal-sheet walls. Most tenants are logistics companies, and some started small and expanded. The site plan shows warehouse buildings from 400 to 2,988 sq m. Compare warehouse sizes and specs, then check the on-site measurements for the warehouse you are considering.
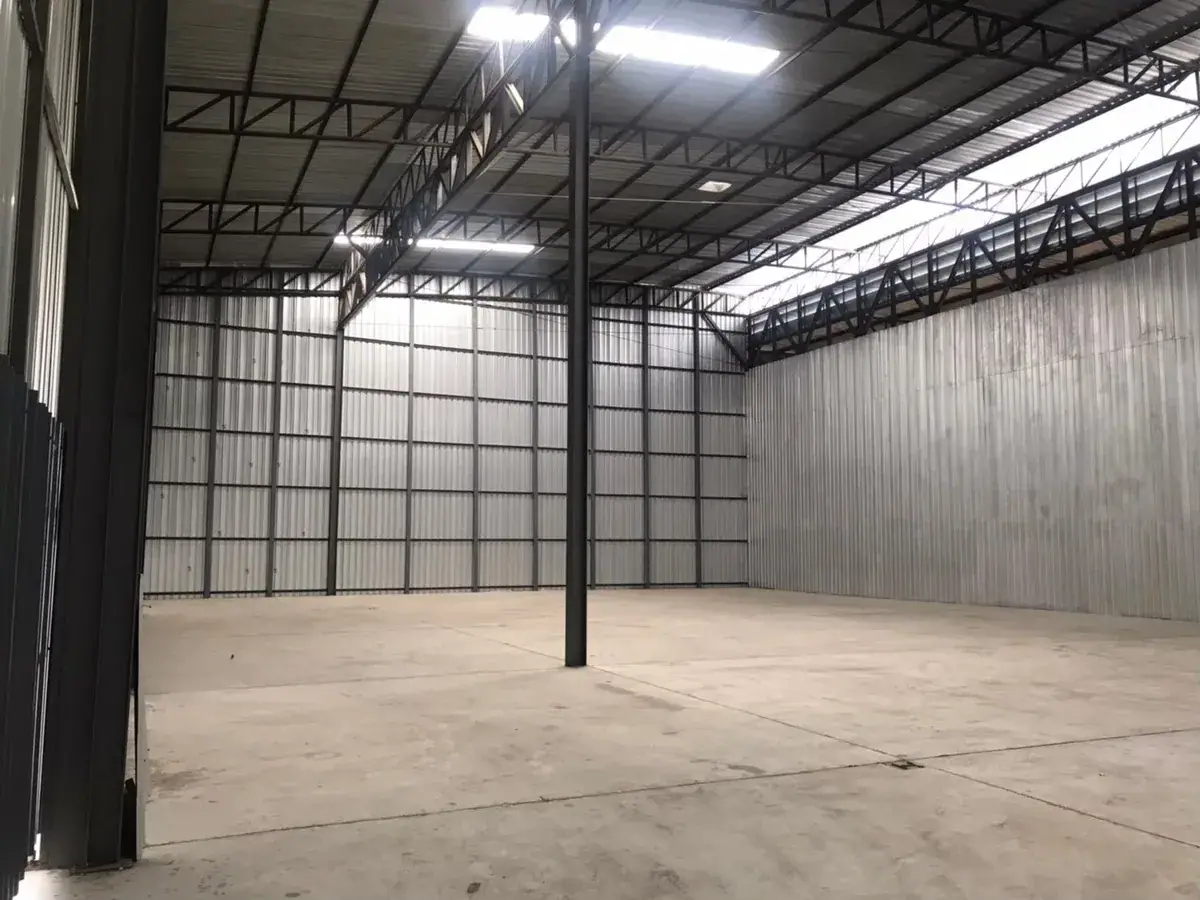
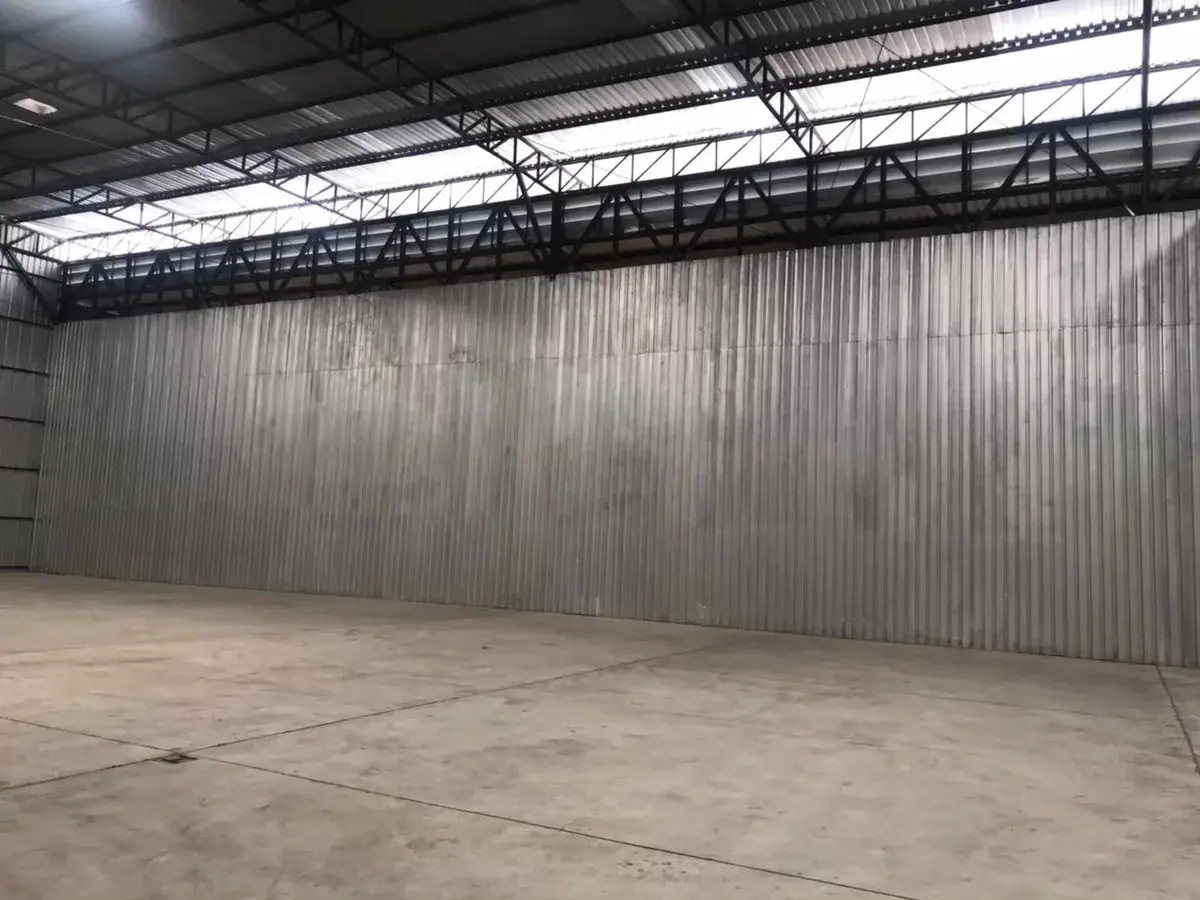
Compare warehouse sizes and specs
Areas are from the site plan, not current availability. Heights are specific to the points measured, not clear opening heights.
| Unit | Area (sq m) | Building specs |
|---|---|---|
| A | 2,048 |
|
| B | 2,675 |
|
| C | 2,706 |
|
| D | 2,988 |
|
| E | 662 |
|
| F | 400 |
|
| G | 2,722 |
|
| H | 678 |
|
Subdivided warehouse units
Separate from Warehouses A–H, these smaller units suit online businesses that need room to store inventory and pack orders.
- 228 sq m
- 152 sq m
- 114 sq m
Please contact our team to check availability.
The table is read from CS PARK's site plan.
| Item | Confirmed information |
|---|---|
| Total building area | About 15,000 sq m |
| Rental area | Standard warehouse units generally start at 100 sq m. Space smaller than 100 sq m may be available where suitable partitioning is feasible. Please ask our team about your required size and feasibility. |
| Structural walls / partitions | Reinforced-concrete or concrete-block structural walls · units partitioned with steel-frame metal-sheet walls |
| Current vacancies | If you are interested, please ask about available units by phone or LINE OA. |
| Building photos | See all building photos |
How does starting small and expanding work?
Some tenants started with a small unit and expanded to 1,000–2,000 sq m as their volume grew. We see this pattern among many logistics tenants and entrepreneurs: start with the space that fits current work, then add space when customers add volume. Terms for moving or expanding mid-lease, such as cost and notice time, are not published; ask before you sign.
If you expect to grow, tell us how much space you may need and in how many months, so our answer matches the units we have.
Building structure and utilities
- Reinforced-concrete buildings, from 100 sq m to 3,000 sq m
- Height and opening sizes vary by building. See the on-site measurements and check the unit before renting.
- Steel roof frame with metal-sheet roofing and turbine roof ventilators
- Reinforced-concrete or concrete-block walls, depending on the building
- Reinforced-concrete internal roads for pickups, 10-wheel trucks and trailers, open 24 hours; suitability depends on the specific unit and vehicle size
- Shared restrooms, open 24 hours
- 24-hour security guards and CCTV in common areas
- Housekeeping staff clean the common areas throughout your lease
- Our building maintenance team is ready to assist
- Our team is on hand to help throughout your lease
Which building specs should I check before renting?
Use this table as your checklist before renting. For anything not listed yet, ask by phone.
| Spec to check | CS PARK information | Why it matters |
|---|---|---|
| Clear height under the beams | See the on-site measurements. Verify the lowest usable clearance in the unit you are considering. | Decides how many pallet levels you can stack |
| Doors and loading docks | See measured door widths, reference heights and dock heights by building. Confirm the exact door opening and dock for your vehicle. | Decides which trucks can load and unload |
| Floor load capacity | Confirm the floor load capacity of your chosen unit with our team before installing racking or using forklifts. | Decides whether racking or forklifts are possible |
| Electrical capacity | The project has an electrical transformer installed to support appropriate and safe electricity use. Please ask about the electrical capacity available for each rental area. | Decides whether your equipment can run |
| Security, CCTV, fire protection | 24-hour common-area security and CCTV around common areas · Fire protection: fire extinguishers in every building | Used to judge the safety of your goods |
| Insurance | Please ask about coverage and responsibilities under the agreement for each space. | Decides who bears the cost of damage |
What does the rent include, and what common services are provided?
Prices and lease terms vary by space.
| Category | Items |
|---|---|
| Rental terms | Rental terms vary by space and each tenant’s agreement. Please contact our team for details and a quotation. |
| Paid by the tenant | Tenants pay metered electricity and a flat-rate water charge. |
| Common services | Common-area waste collection · shared toilets and cleaning of common areas · 24-hour security · CCTV around common areas · parking for tenants and visitors |
What facilities and services does the estate offer?
| Category | Items listed in the company profile |
|---|---|
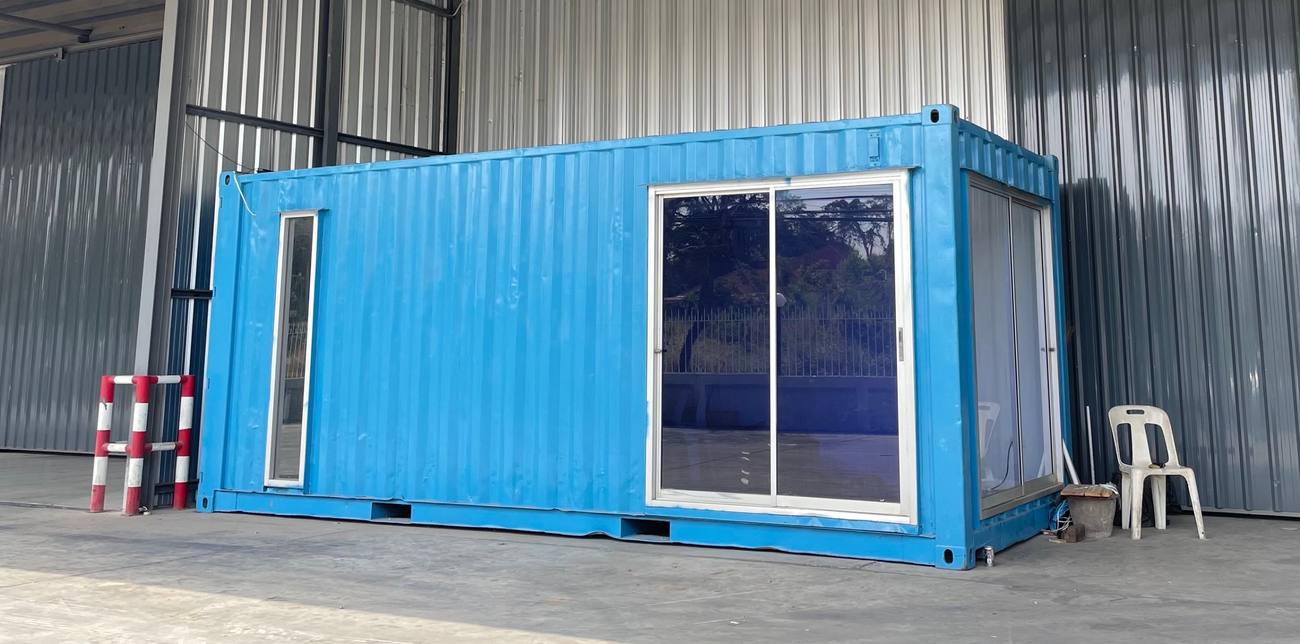
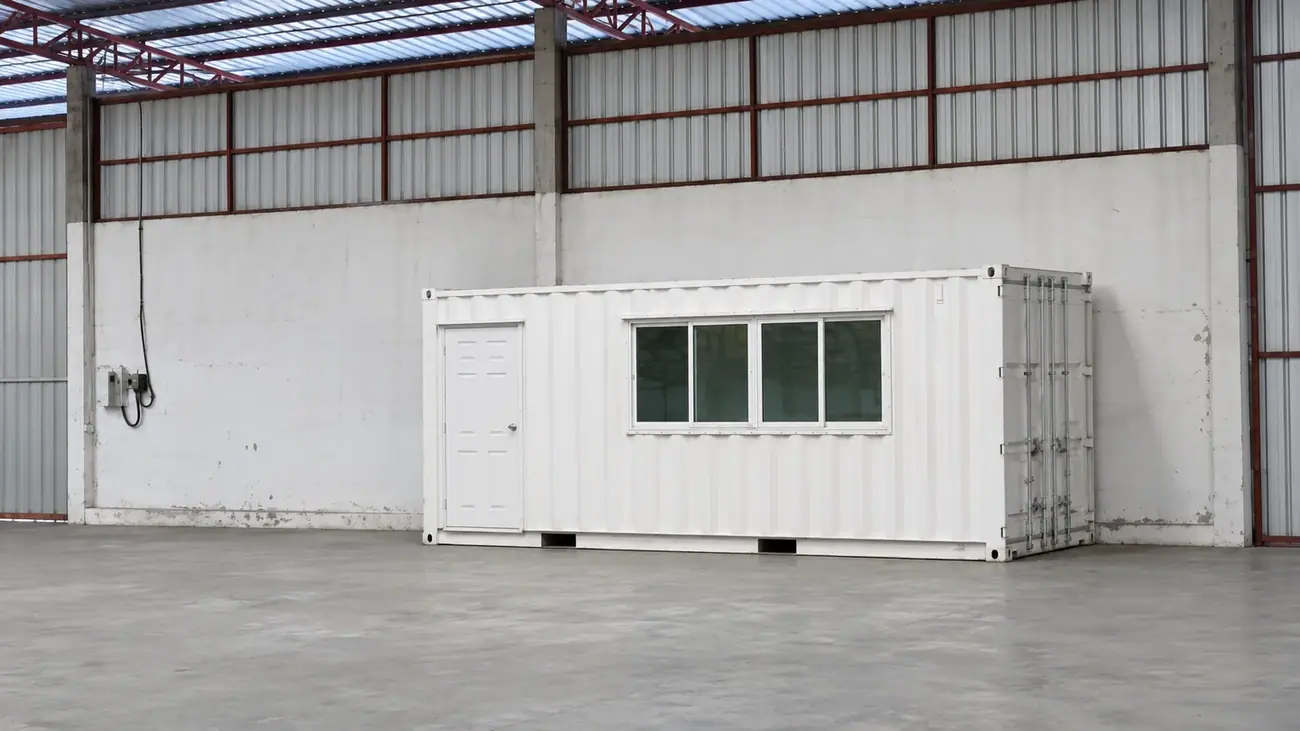
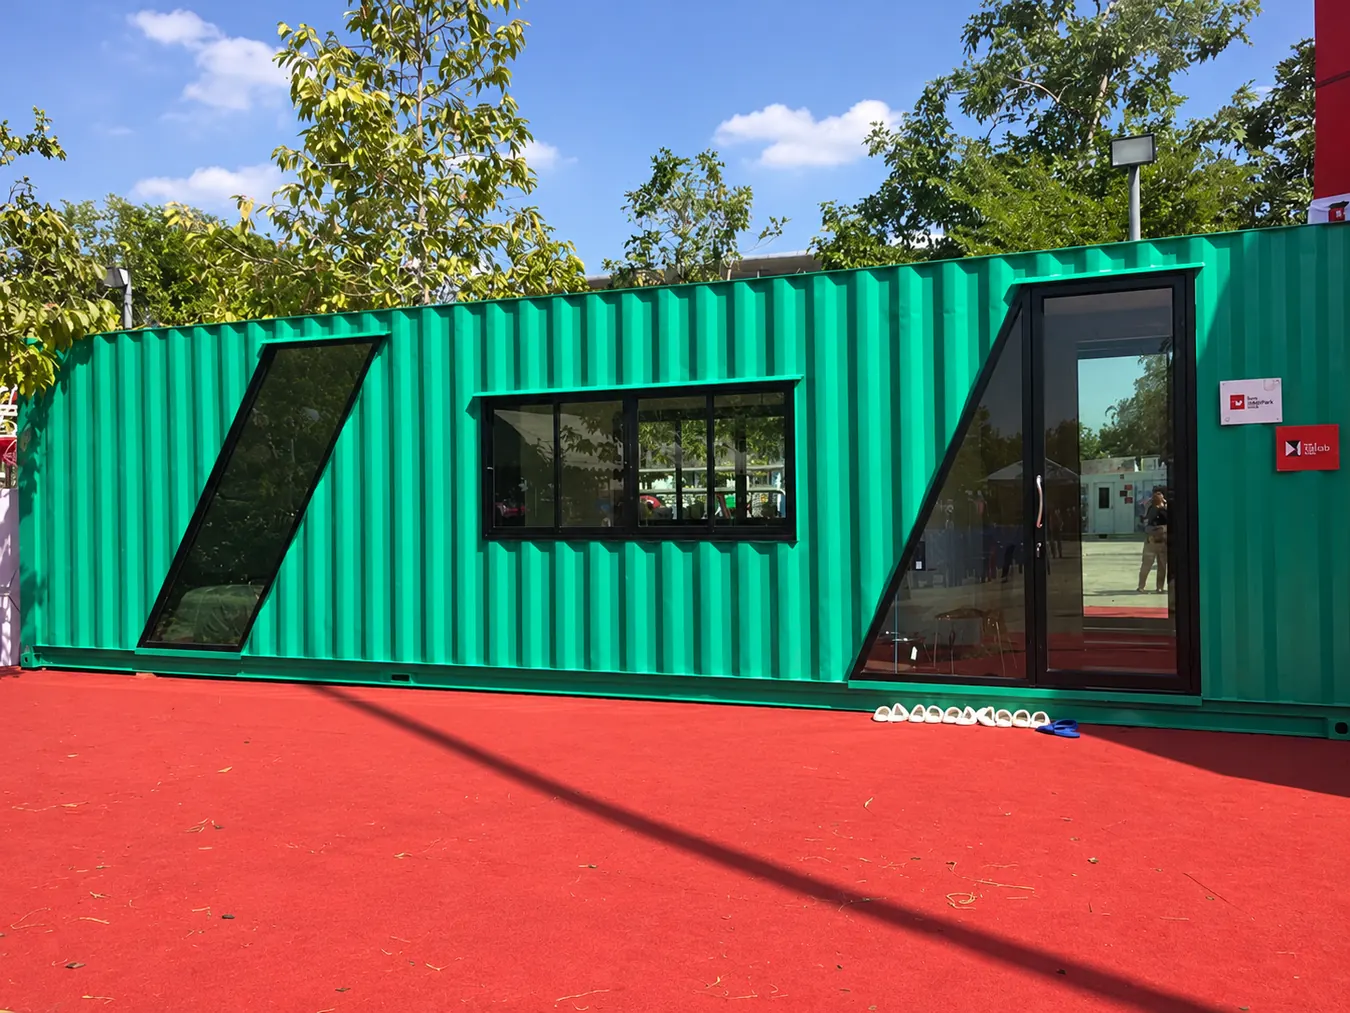
| Working space | Offices and container mobile offices · car parking and a parking area for large trailers |
| Access and unloading | Trailer entry and exit 24 hours a day. Most warehouses accommodate trailers. Cross-dock operations involve goods arriving by trailer, brief sorting or handling in the warehouse, and onward distribution by pickup trucks. Check suitability for the specific unit and vehicle size; this is shared information, not a specification for every building. |
| Safety | 24-hour security guards and CCTV in common areas · Fire protection: fire extinguishers in every building |
| Utilities | Electricity and transformer · water supply · drainage · internet and telecom |
| Upkeep | Restrooms · cleaning · pest control · green landscaping · maintenance |
Can you build a warehouse to suit my needs (build-to-suit)?
Yes. We build to suit on new land and can adapt an existing building if it is worthwhile. Call us with the floor area, type of goods, and vehicles you use, and our staff will assess whether a new build or an adapted existing building fits.
Space that fits your business
Selling online or looking for a base for your business? Talk with us about warehouse space, office needs, deliveries and unloading. We can discuss feasible adaptations to suit your work, subject to the building and available space, with details confirmed before you decide.
CS PARK is located in urban Korat, convenient for day-to-day work. Small and large warehouse spaces can be considered for adaptation or partitioning to suit your operations, subject to feasibility and current availability.
- Suitable for small entrepreneurs who want to begin with space sized to their business
- Suitable for logistics, transport, storage and distribution operations, with each space checked for the intended use before leasing
- Shared bathrooms, common-area cleaning staff, shared CCTV and parking support tenants’ daily operations
- When a suitable space is vacant, tenants can plan to start work after confirming its readiness, move-in date and terms with our team
We want to help small entrepreneurs start small and grow alongside CS PARK. If you need more space later, talk with our team about expansion options, subject to availability and feasibility at that time.
Space smaller than 100 sq m may be available where suitable partitioning is feasible. Please ask our team about your required size and feasibility.
Enquire about space for your business →Frequently asked questions about the space
How secure and fire-resistant are the metal-sheet partition walls?
We have no published test or certification for the fire or theft resistance of the metal-sheet walls; they separate the rental units. For site security there is 24-hour common-area security and CCTV around the common areas. Fire protection: fire extinguishers in every building.
What are the building specs, such as height, doors, floor, and power?
Standard warehouse units generally start at 100 sq m, with reinforced-concrete or block structural walls with steel-frame metal-sheet partitions between units, and about 15,000 sq m of total building area. See the on-site measurements by warehouse for doors, structural reference heights and docks. Ask the team to verify usable clearance, load capacity and electrical power for the specific unit.
Should a transport company rent a whole building or a partitioned unit?
A partitioned unit suits you when volume still moves up and down; a large single space suits steady volume. CS PARK LOGISTICS CENTER rents standard partitioned warehouse units generally from 100 sq m, and most tenants are logistics companies, so it suits transport firms that want to start modestly. If you need a large area, ask whether a unit of that size is free.
Is it easy to move to a bigger unit, and what extra costs apply?
Tenants of CS PARK LOGISTICS CENTER have grown from a small unit to 1,000–2,000 sq m. How easy a move is, and what it costs, is not published, because it depends on free units and each lease. Before you sign, ask who removes or moves the partition walls and which costs apply.
Can a tenant modify the space, for example by installing racking?
Conditions for tenant modifications are not published. Before installing racking or equipment, ask three things: is it allowed, who pays, and must you restore the space when the lease ends. Get the answers in writing in the lease, and settle them before you move any equipment in.
Next step: Call 084-941-6666 · or read the FAQ · see the location · contact us
Last updated: